Integrity
Clear communication, responsible commitments and relationships built on trust.

Keystone INFRA DEVELOPERS is a real estate development company with a focus on residential development. Our brand promise, “Your Home Our Passion.”, reflects the purpose behind our homes and the relationships we build around them.
ABOUT US
A real estate development company built around the simple promise: Your Home Our Passion.
Keystone INFRA DEVELOPERS is the developer behind Keystone Valley Heights, a residential development presented in the supplied project brochure. The company website is designed to represent Keystone INFRA DEVELOPERS first, with individual developments showcased under Projects.
The company's current showcased project is Keystone Valley Heights in Hyderabad, giving visitors a clear way to understand the developer, its values and the project details in one place.
OUR APPROACH
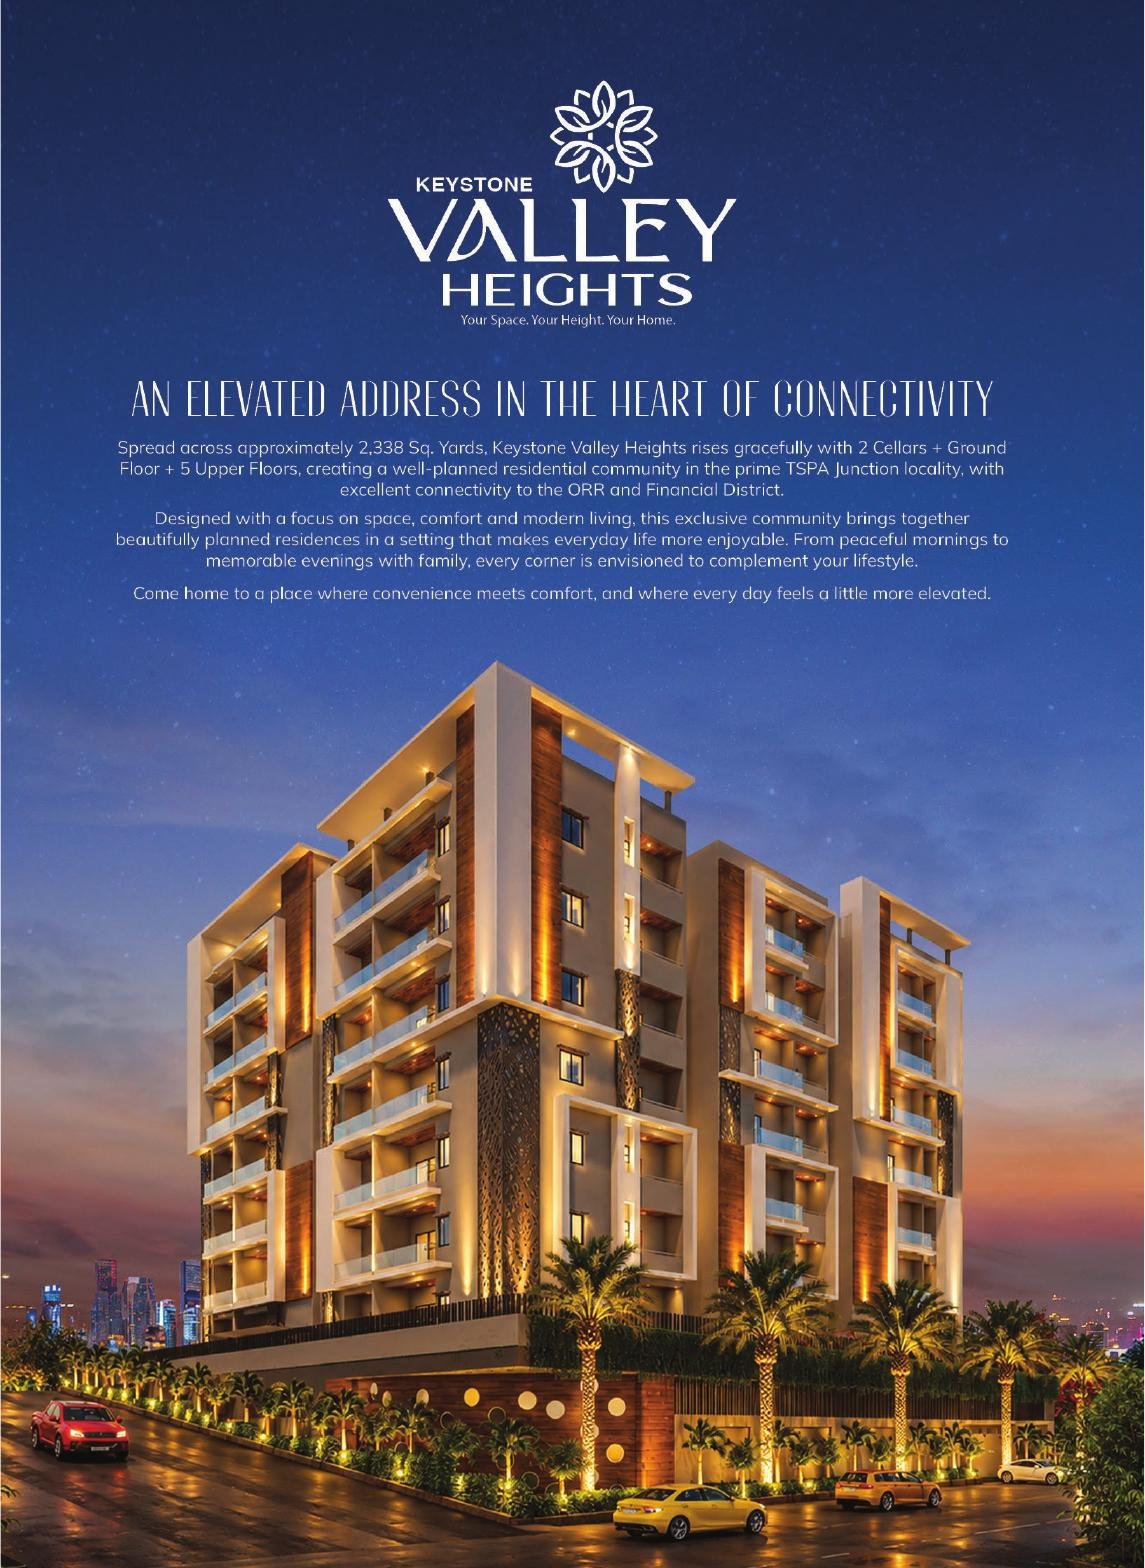
Keystone INFRA DEVELOPERS approaches residential development through a combination of purposeful planning, attention to specifications and a focus on the homeowner experience.
With Keystone Valley Heights as the current project, the website architecture is ready to grow with the company as additional developments are introduced.
Residential spaces planned with attention to everyday usability, comfort and connectivity.
Project details, specifications and plans are presented in a structured and accessible way.
Our brand promise keeps the idea of home at the centre of the development journey.
OUR VALUES
Our values shape how Keystone INFRA DEVELOPERS approaches development, communication and the homeowner relationship.
Clear communication, responsible commitments and relationships built on trust.
Attention to planning, specifications and the details that contribute to a comfortable home.
Keeping homeowners at the centre of how we present, plan and develop our projects.
Growing the development portfolio with a purposeful and transparent approach.
OUR PROJECTS
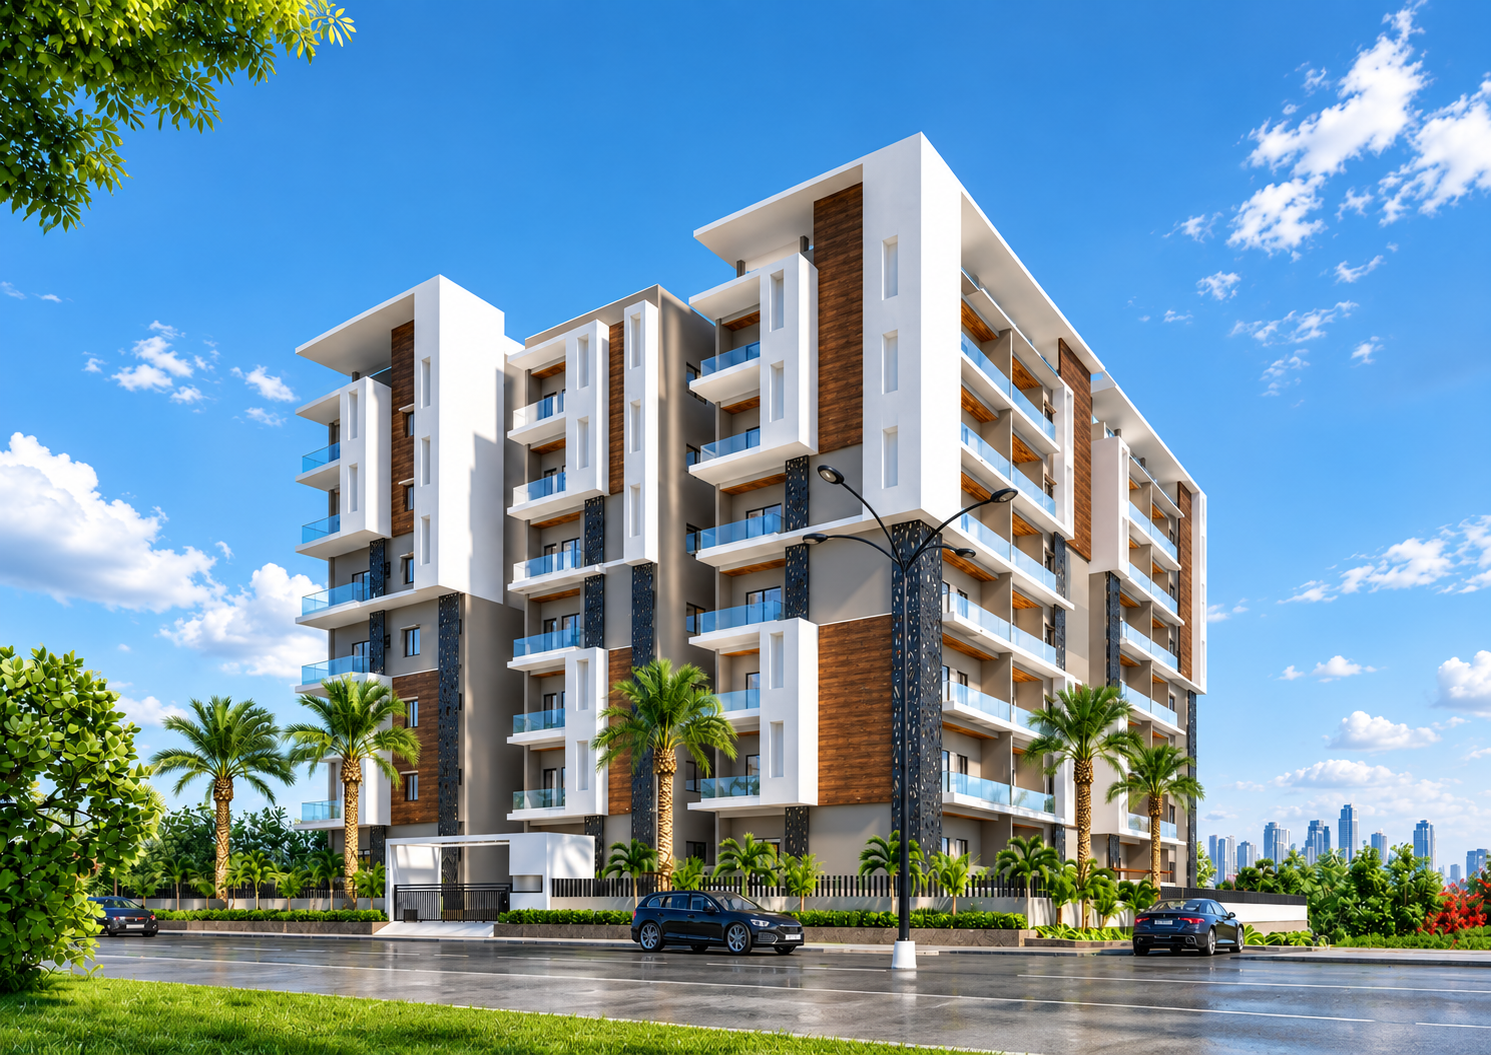
Our current residential project, presented with the project information, floor plan, specifications, location and imagery supplied in the Valley Heights project documents.
 CURRENT PROJECT
 PREMIUM 2 & 3 BHK APARTMENTS
Beside TGPA Academy, ORR Exit-18, Hyderabad
“Your Space. Your Height. Your Home.” Keystone Valley Heights is presented in the supplied brochure as a residential development in the TSPA Junction locality, with connectivity to the ORR and Financial District.
PROJECT OVERVIEW
Spread across approximately 2,338 Sq. Yards, Keystone Valley Heights is presented in the brochure as a well-planned residential community with 2 Cellars + Ground Floor + 5 Upper Floors, located in the prime TSPA Junction locality.
The brochure describes a focus on space, comfort and modern living, with connectivity to the ORR and Financial District.
AREA STATEMENT
Area statement reproduced from the supplied project brochure.
| Flat No. | Unit | Facing | Area in Sft. |
|---|---|---|---|
| 1 | 3 BHK | East | 2,150 |
| 2 | 3 BHK | East | 1,545 |
| 3 | 3 BHK | West | 2,100 |
| 4 | 3 BHK | West | 1,755 |
| 5 | 3 BHK | West | 2,245 |
| 6 | 2 BHK | East | 1,310 |
| 7 | 3 BHK | East | 2,120 |
| 8 | 3 BHK | East | 1,580 |
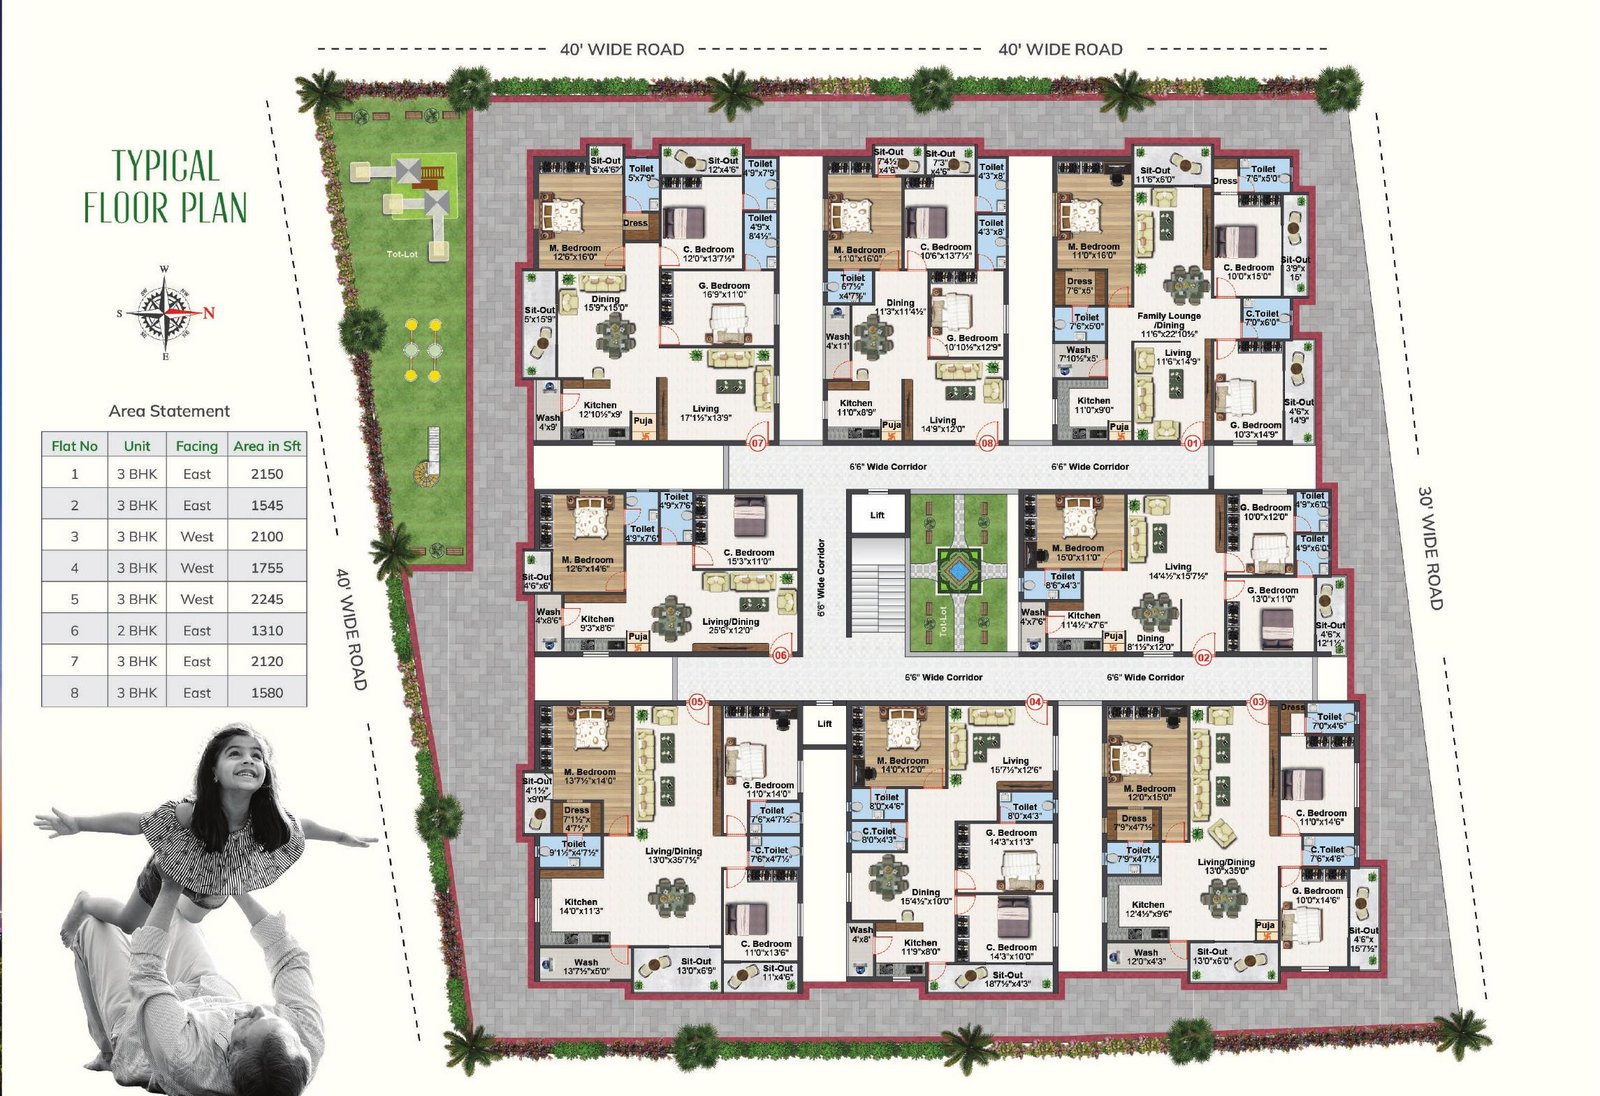
TYPICAL FLOOR PLAN
Open the floor-plan image to view the supplied drawing in detail.
PROJECT SPECIFICATIONS
Key specifications reproduced from the supplied project brochure.
RCC framed structure to withstand winds and seismic loads for Zone II.
Good quality lightweight red bricks from Karimnagar; 9" external and 4½" internal walls with smooth cement mortar finish.
Engineered wood frames and flush doors, UPVC windows with mosquito mesh and designed MS grills.
Vitrified flooring and anti-skid toilet tiles; granite/vitrified tiles for staircase and corridor with SS railing.
External weatherproof emulsion finish; internal wall putty with two coats of emulsion paint.
Provision for chimney, water purifier, microwave oven and washing machine in utility area. Kitchen platform is under customer scope.
Master bathroom with wash basin, EWC, anti-skid ceramic floor tiles, glazed dado, hot/cold mixer and shower; geyser point in all bathrooms.
Concealed copper wiring with outlets for AC, geyser, chimney, refrigerator and appliances; three-phase supply with individual meter and modular switches.
Adequate water supply through borewell. Rainwater from terrace and open areas is proposed to be collected to a harvesting pit.
100% backup for lifts, borewell and common-area lighting; one light and one fan point in each residential room.
24×7 security with CCTV surveillance for the premises and solar fencing.
Automatic-door ISI Mark 6-passenger lift with V3F technology and automated big vision doors; Schindler, KONE, Johnson or equivalent.
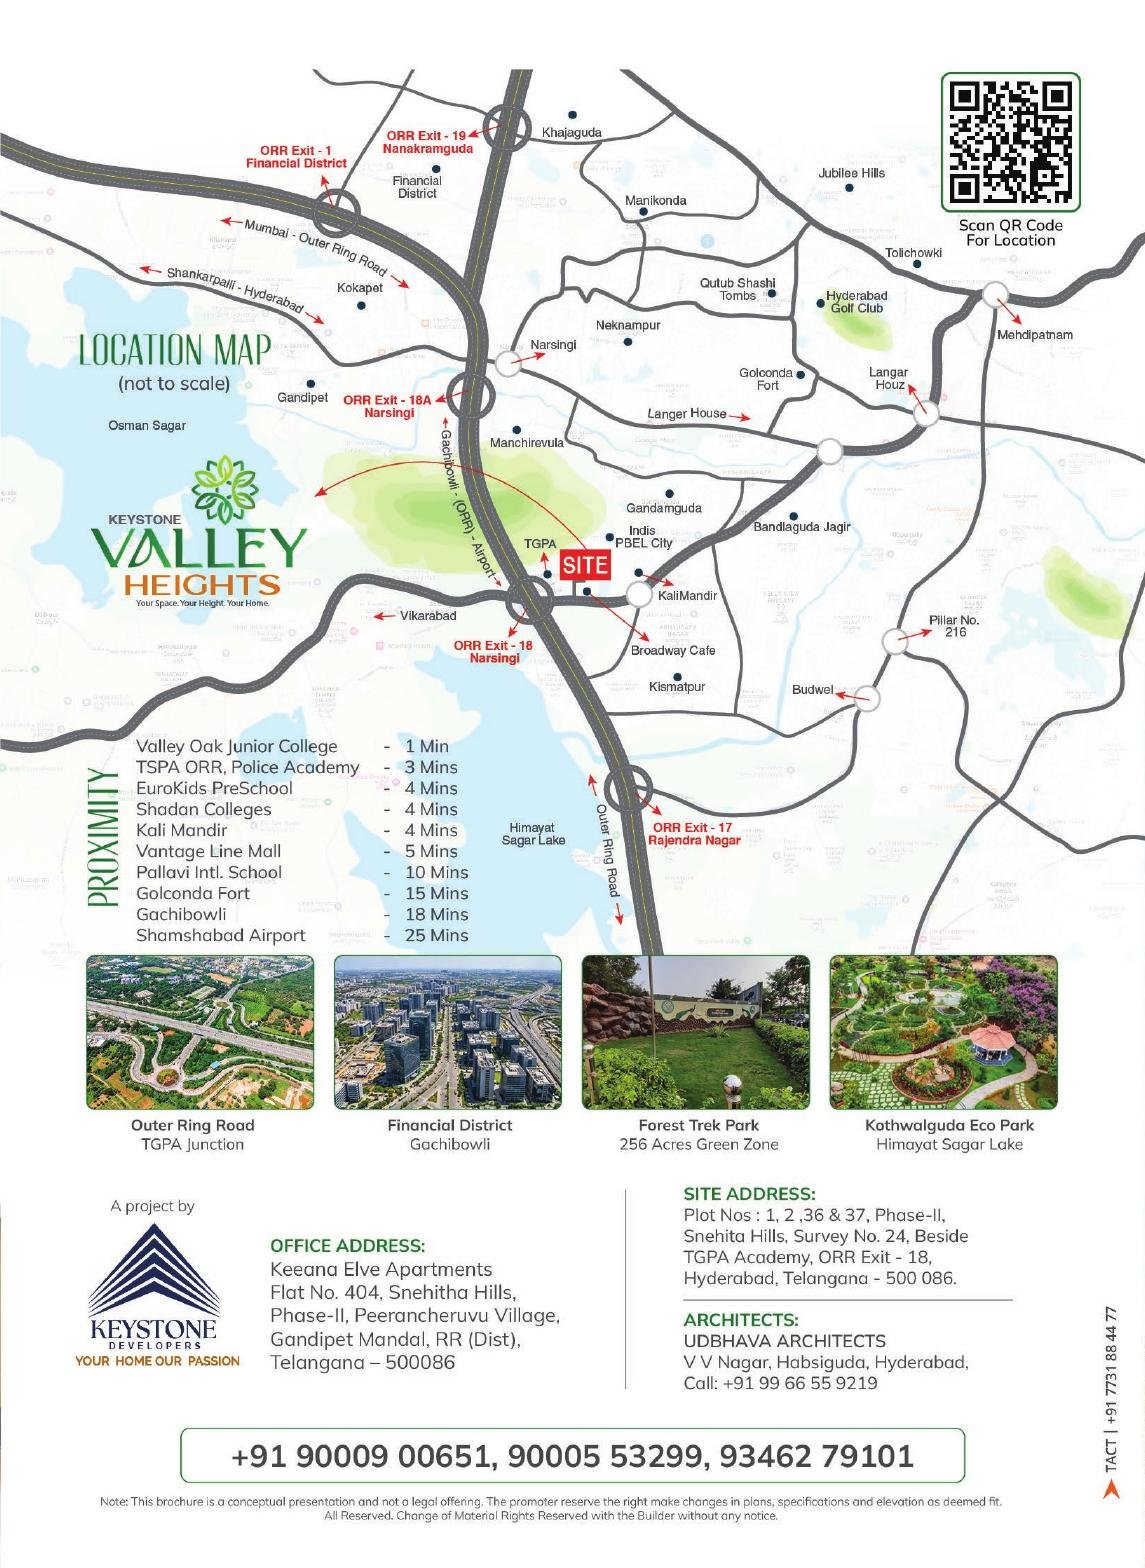
LOCATION MAP
Location map and proximity information reproduced from the supplied brochure.
PROXIMITY
Travel times below are as stated in the supplied project brochure and are not independently verified.
SITE ADDRESS
ARCHITECTS
V V Nagar, Habsiguda, Hyderabad
Call: +91 99 66 55 9219
PROJECT GALLERY
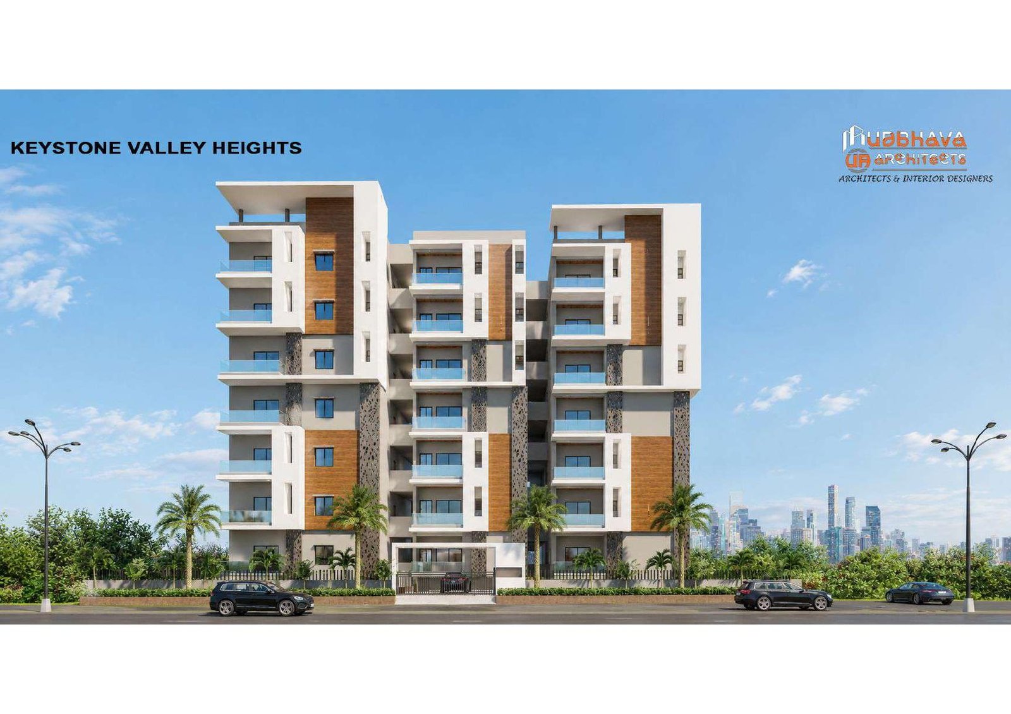
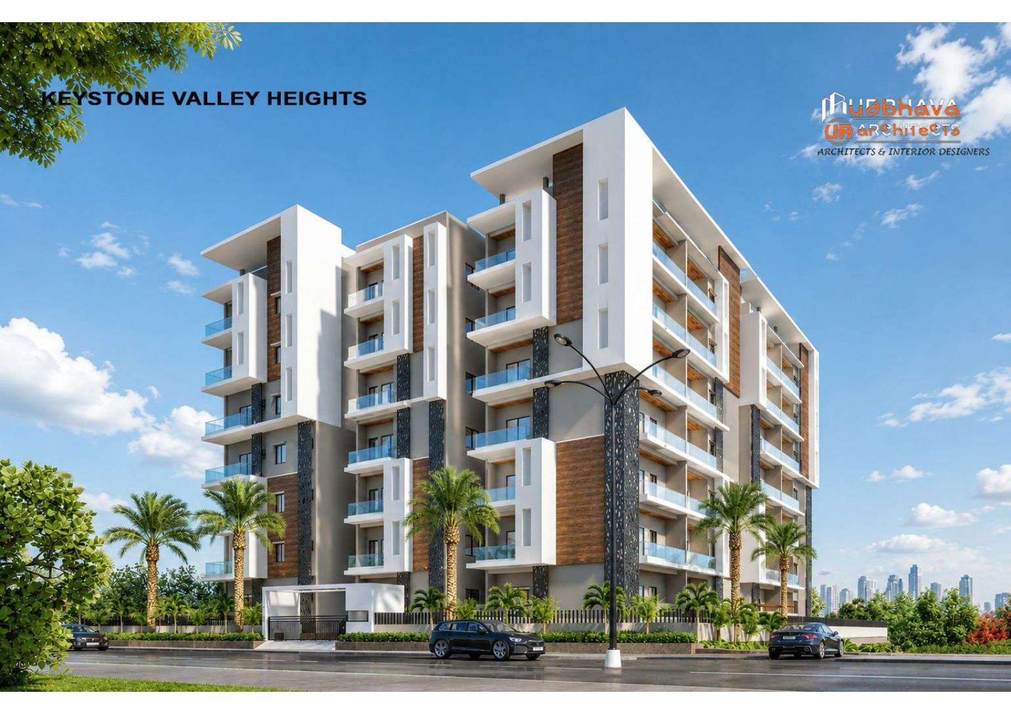
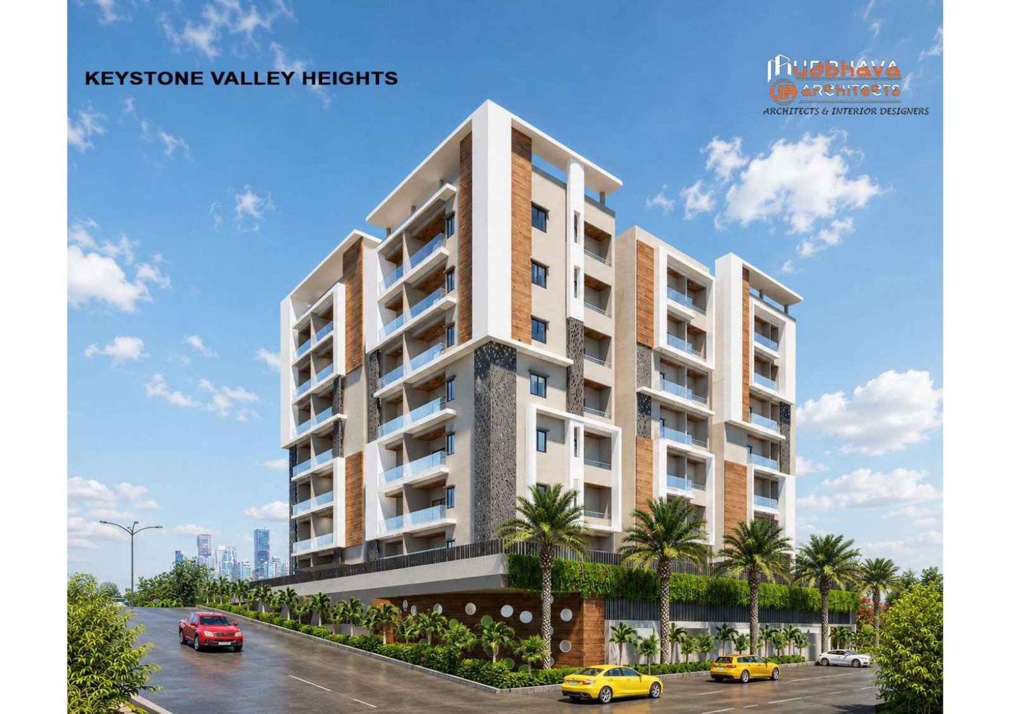
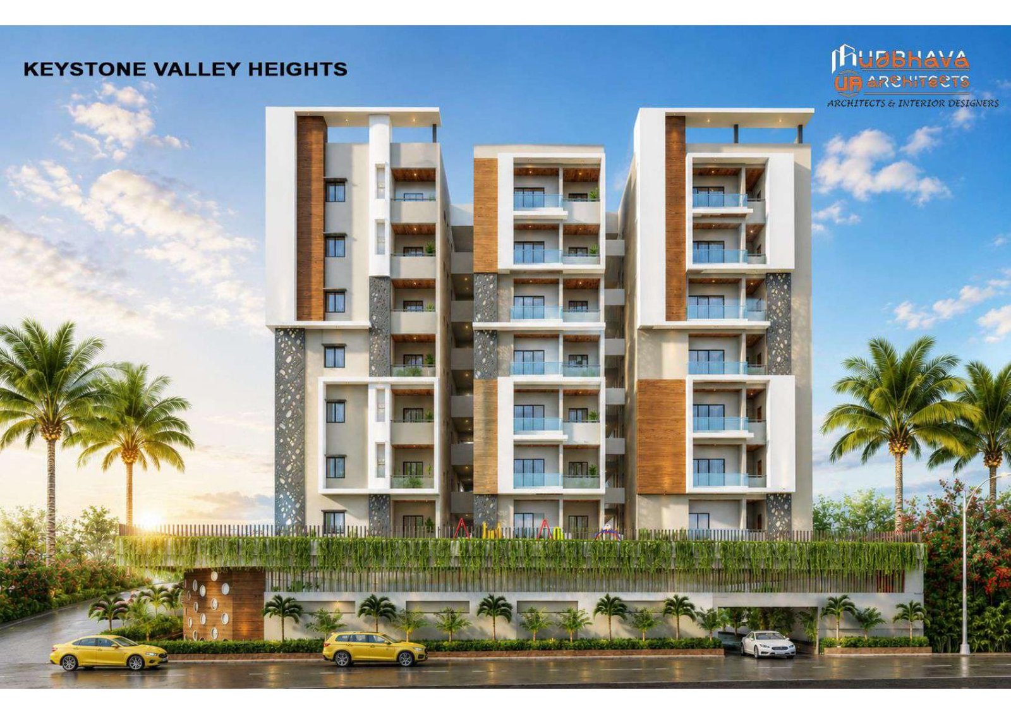
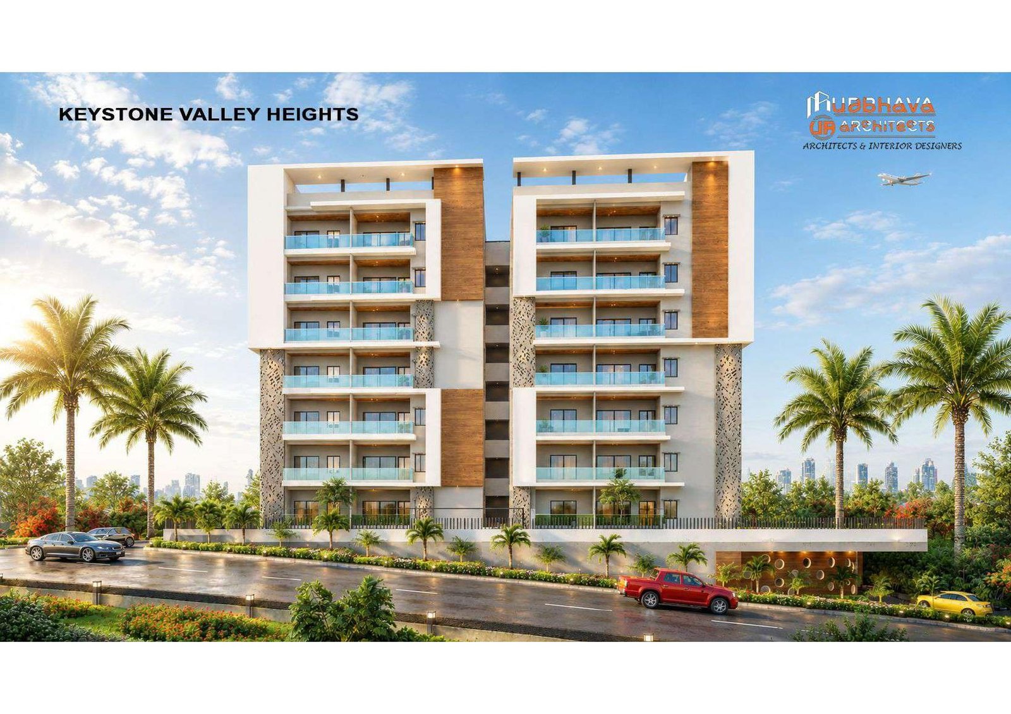
The Projects architecture is designed so additional developments can be introduced without changing the company website structure.
WHY KEYSTONE
Keystone INFRA DEVELOPERS brings together purposeful planning, quality-focused thinking and a customer-first approach to residential development. Keystone Valley Heights is the current project presented on this company website.
Connect with the Keystone INFRA DEVELOPERS team for company information and Keystone Valley Heights enquiries.
CONTACT US
Contact Keystone INFRA DEVELOPERS for company enquiries, project information and Keystone Valley Heights enquiries.
UDBHAVA ARCHITECTS
V V Nagar, Habsiguda, Hyderabad
Call: +91 99 66 55 9219